Healing The Cut
Once a scar in the landscape, The Cutaway has been carefully transformed into one of Sydney’s most compelling new cultural destinations.
For the latest news and updates, subscribe to the MADE Newsletter
Every August, one of the world's fastest birds returns to 367 Collins Street. Since 1991, peregrine falcons have nested high above Melbourne's CBD, transforming the landmark tower into an unlikely destination for birdwatchers, office workers and thousands of online viewers who tune into the building's live nest camera each breeding season. It's a remarkable story of wildlife thriving in the heart of the city, and one that has become the inspiration behind a bold transformation that is redefining what a premium workplace can be.
As businesses rethink the role of the office, the commercial buildings outperforming today are no longer simply the newest or the tallest. Increasingly, they're the ones creating experiences people actively choose to return to. At 367 Collins Street, that shift is visible from the moment you step inside.
More Than Just a Lobby
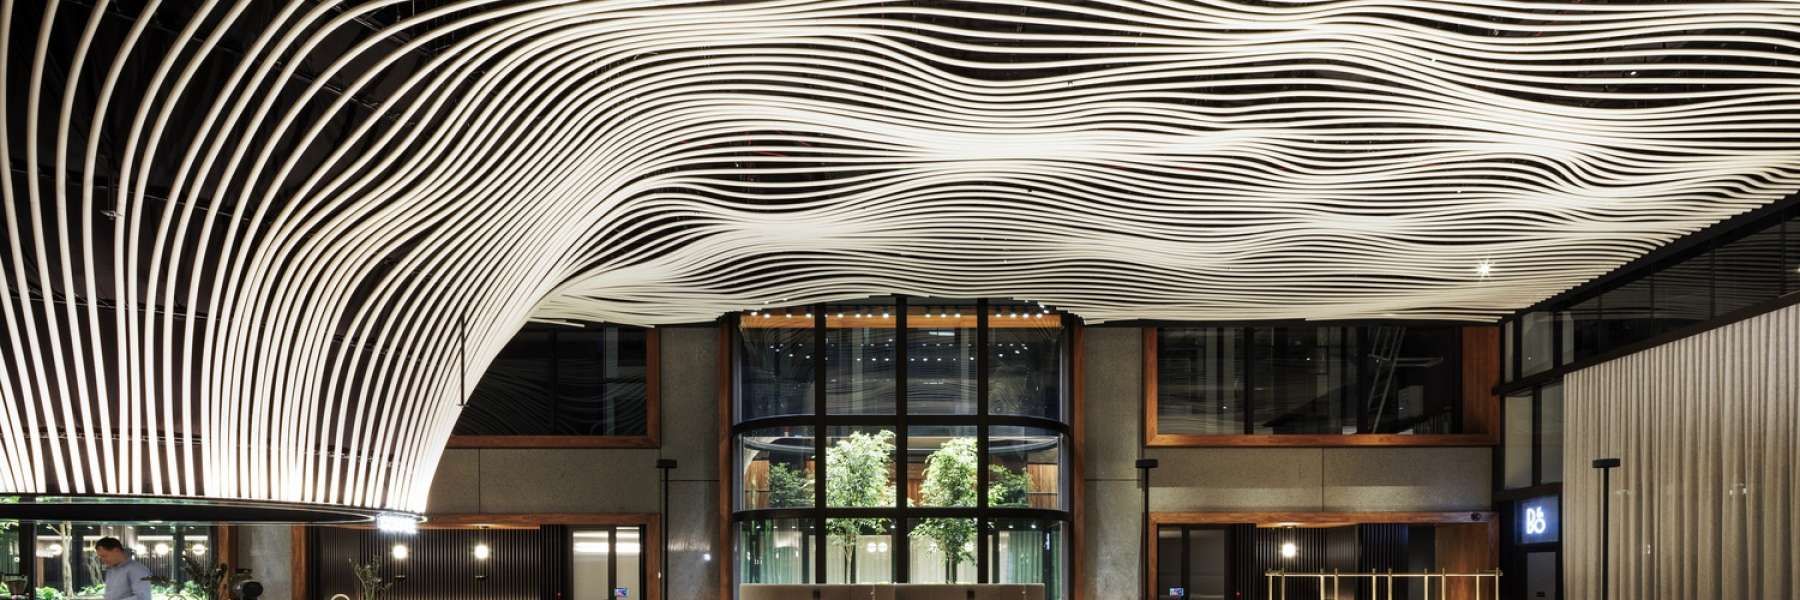
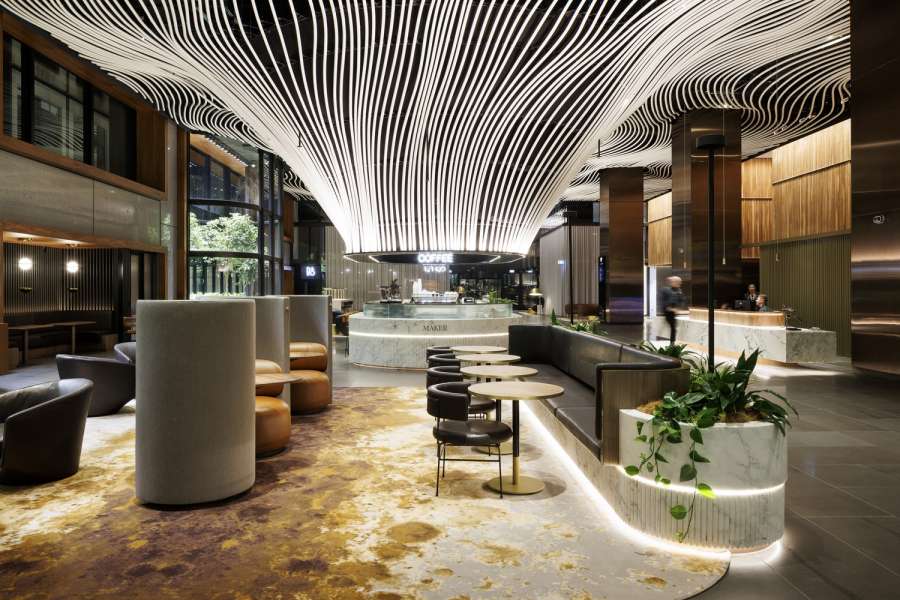
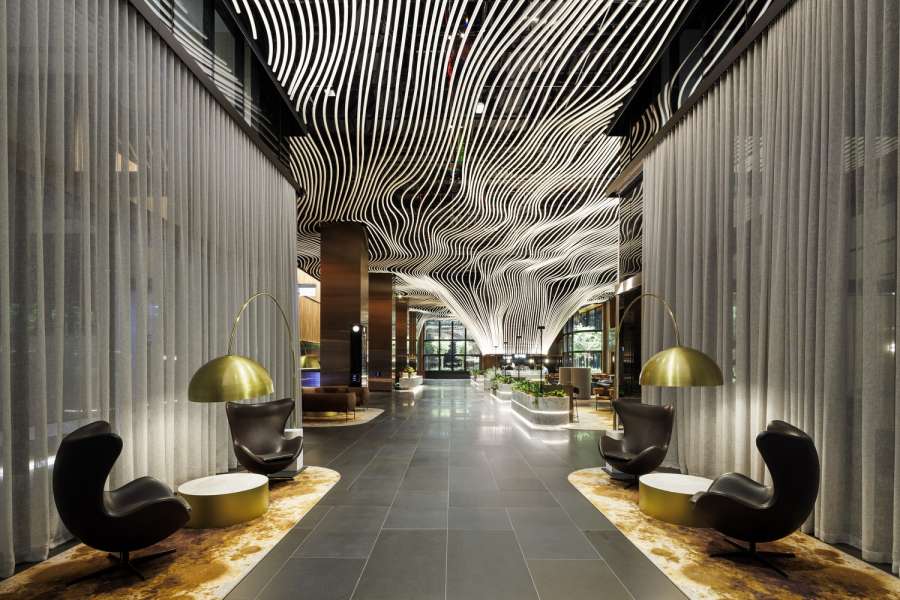
Rather than undertaking a conventional lobby refurbishment, the building has been repositioned as a hospitality-inspired destination where architecture, nature and technology work together to create a richer workplace experience. At its centre is a spectacular sculptural ceiling inspired by the flight of the peregrine falcon itself. A world-first, dramatic installation of more than of 3136 aluminium tubes, totalling 7,354l/m, suspended from 7,849 individual droppers, flowing through the lobby before sweeping down towards the café below.
"The feature ceiling design is based on the falcon's flight path," explains FDC Project Manager VIC, Jamie Porter. "It flies, then does a deep dive. Being one of the fastest falcons in the world, it's quite impressive how they've interpreted it."
It's a genuinely breathtaking arrival moment and one that immediately gives the building an identity unlike any other. But the transformation extends well beyond aesthetics. Increasingly, premium workplaces are being designed around the moments in between formal work: the impromptu catch-up over coffee, the one-on-one meeting, the quick touchdown between appointments or the quiet place to open a laptop before heading upstairs. These shared experiences have become just as valuable as the office itself.
Recognising that many organisations have reduced their own meeting and collaboration spaces, 367 Collins Street now offers an ecosystem of flexible environments, including business lounges, meeting rooms, informal booths and hospitality spaces that tenants can share. The result is a building that works harder for everyone inside it.
"The vision was to create somewhere people can have small meetings in a less formal way," says Porter. "Being able to meet in the open, while still making the space feel intimate. People can come in, open their laptop, there are a whole lot of charging points. There are plenty of ways of utilising the space. Not just meeting for coffee but also having the ability to be productive and focus on your work.”
Bringing The Outside In
This evolution reflects a broader shift across commercial property. Rather than allocating every square metre to dedicated office space, building owners are investing in high-quality shared amenities that allow tenants to use space more efficiently while enhancing the daily workplace experience.
"There is a big influx in lobby refurbishments and repositioning," Porter says. "A lot of tenants have downsized their office space, and one of the things that normally gets compromised is meeting rooms. Creating business lounges and functional meeting spaces downstairs means tenants can use those instead."
The sense of nature woven throughout the project elevates the experience, bringing natural light and greenery into the heart of the city. Three soaring winter gardens, complete with mature planting, soften the commercial environment and create a visual connection between inside and out. It’s an unexpected experience in the middle of one of Australia's busiest business districts.
"When you sit in the meeting rooms, you have these gardens behind you," Porter explains. "It creates the feeling that you're having the meeting outside while welcoming nature into the space."
The connection is intentional. Just as the peregrine falcons continue to return to their long-established home high above the city, the design reinforces a sense of place, linking people to the surrounding landscape even within a dense urban environment.
Where Old Meets New
Importantly, the project also demonstrates that creating a contemporary workplace doesn't require erasing the past. Rather than stripping the building back to start from scratch, the refurbishment carefully retained key architectural elements, including the original bluestone, walnut timber finishes and other significant materials. It's an approach that aligns with the industry's growing focus on adaptive reuse: extending the life of quality materials and retaining their character, while introducing the amenity and technical performance expected of a modern premium workplace.
"People walk in and think the whole lobby has been redone, but that's not actually the truth," says Porter. "We've retained key aspects of the space and asked, 'How can we make it better?' A lot of those materials have aged like fine wine, so why remove them when you can create something special around them?"
That respect for the existing fabric was balanced with a grand palette of new materials and detailed finishes. Bronze, brass and aluminium sit alongside Italian marble, new bluestone, curved glass and feature lighting that brings even more wow factor to an already extraordinary feature ceiling.
Delivering those elements demanded considerable technical precision. Among the more complex features were the fabricated and curved aluminium tubes adorning the lobby ceiling, manufactured offsite before being transported to Melbourne and assembled piece by piece. "It was exactly like a puzzle," Porter says. "Every piece had a label and a number." Some continuous runs extended from the front of the building to the back, requiring careful coordination of individual sections and joins on site.
The marble presented another distinctive element. Approximately 40 slabs of Arabescato marble were sourced from Italy, representing much of the quarry's remaining stock, and used across fluted detailing, the concierge area and other features throughout the lobby. Rather than relying solely on large, solid surfaces, the stone was worked into detailed forms that give the material a more sculptural presence within the space.
For Porter, the greatest measure of success has been watching people respond to the finished space. "When we were handing over the project, people were stopping outside because it was so bright and striking at night," he says. "There's been a lot of social media around it as well."
Ultimately, 367 Collins Street demonstrates that the success of premium workplaces relies on creating memorable spaces that people genuinely enjoy spending time in. From a falcon flight-path-inspired feature ceiling that creates an unforgettable first impression, to lush winter gardens, welcoming hospitality spaces and thoughtfully designed shared amenities, every element has been conceived to elevate the everyday office experience.
The peregrine falcons may return each year out of instinct. For the people who work at 367 Collins Street, it’s a workplace that has become a genuine pleasure to return to.